Braemore at Carrington Townhomes for Sale
15425 Rosemary Heights Crescent, Surrey, BC V3S 0S7
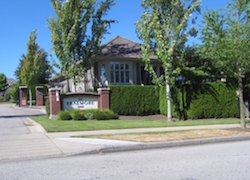
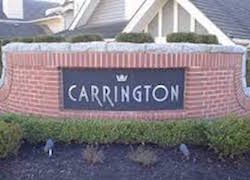
| Number of Units: | 160 |
| Number of Floors: | 2 |
| Year Built; | 2003 |
| Building Type: | Freehold Strata |
| Construction type: | Wood Frame |
| Managed by: | Colyvan Pacific |
| Mgmt Co. Tel #: | 604-683-8399 |
| Area: | Morgan Creek |
| Listing Info: | Call Mike 604-785-7066 |
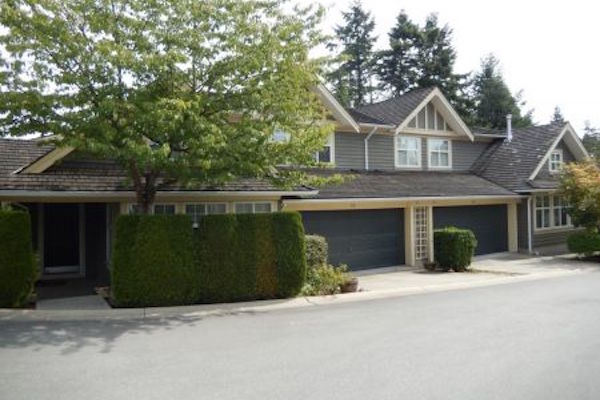
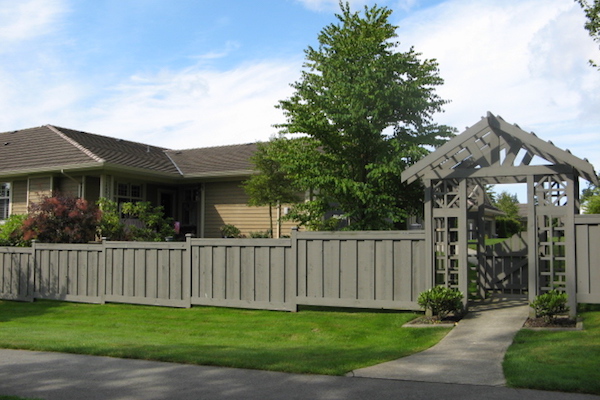
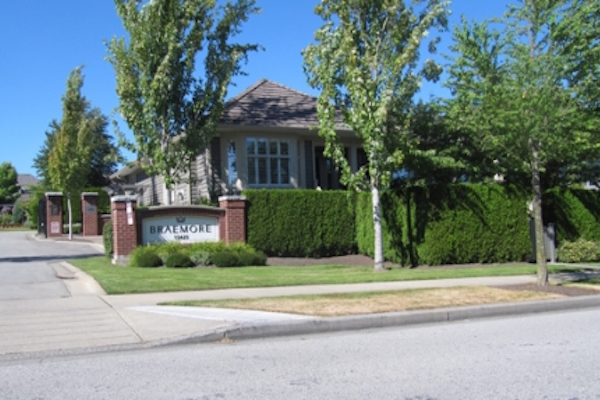
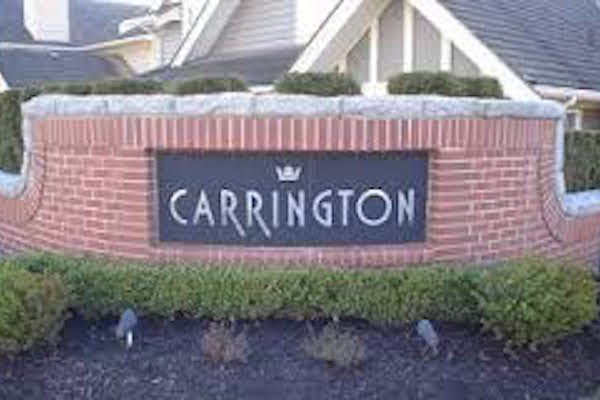
Braemore at Carrington Townhomes are located at 15425 Rosemary Heights Cres. (at the crossroads of Rosemary Heights Cres and 154th St) in the Morgan Creek area of Surrey. These townhomes were built in 2003 and there are 20 units in the complex.
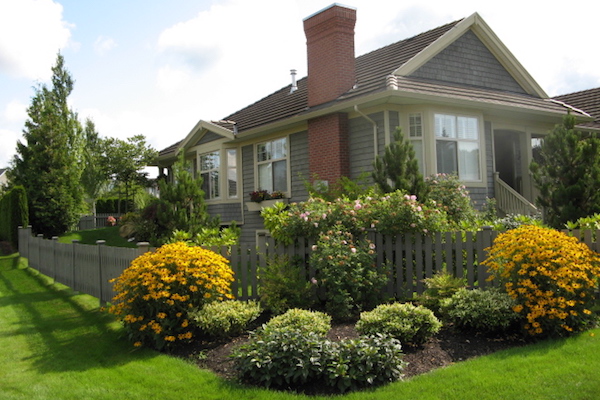
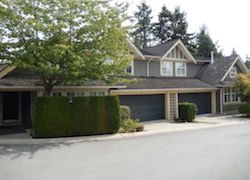
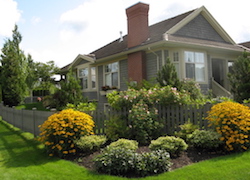
These South Surrey townhomes were built by reputable Polygon Homes in with a fusion of more traditionally English Tudor and West Coast style. The townhomes have cedar shingle roofs, caliming external colour paletted accented with wood details, and red brick chimneys
There are three different addresses for these homes:
-
15425 Rosemary Heights Crescent, Surrey, BC
-
15450 Rosemary Heights Crescent, Surrey, BC
-
15500 Rosemary Heights Crescent, Surrey, BC
A wonderful additional feature of these townhomes is the clubhouse, which features an outdoor pool and hot tub, fitness room, shuffleboard, workshop, tennis courts and games room (including billiards and darts) and guest suites.
To hear about new listings at Braemore at Carrington Townhomes before they hit the public MLS, contact Mike:
Tel or Text: 604-785-7066
Email: sold@alleyneteam.com
Current Listings
Listing Details
Return to Search Result7 15450 Rosemary Heights Crescent - MLS® # R3158308
Property Details
Description
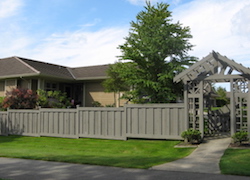
One of Morgan Creek’s finest gated 55+ communities. This beautifully updated 2-level, duplex-style home offers over 2,132 sq.ft. and the ease of primary living on the main floor without compromising on space. Bright and spacious w/ soaring vaulted ceilings, 2 gas fireplaces and an extensively updated interior including the kitchen, flooring and bathrooms. Upstairs features 2 additional bedrooms, a den and full bathroom—perfect for guests, family or a home office. One of the standout features is the huge, private fenced yard w/ its own gate directly onto a quiet, tree-lined street. Exceptional amenities: clubhouse, gym, pool, hot tub, workshop, billiards, pickleball/tennis courts, 2 guest suites + caretaker. Walk to shopping and Morgan Creek Golf. Downsizing without compromise, this is it!
Amenities
Clubhouse, Exercise Centre, Caretaker, Maintenance Grounds, Management, Recreation Facilities, Snow Removal
Listing Provided By
Royal LePage - Wolstencroft
Copyright and Disclaimer
The data relating to real estate on this web site comes in part from the MLS Reciprocity program of the Real Estate Board of Greater Vancouver or the Fraser Valley Real Estate Board. Real estate listings held by participating real estate firms are marked with the MLSR logo and detailed information about the listing includes the name of the listing agent. This representation is based in whole or part on data generated by the Real Estate Board of Greater Vancouver or the Fraser Valley Real Estate Board which assumes no responsibility for its accuracy. The materials contained on this page may not be reproduced without the express written consent of the Real Estate Board of Greater Vancouver or the Fraser Valley Real Estate Board. Copyright 2026 by the Real Estate Board of Greater Vancouver, Fraser Valley Real Estate Board, Chilliwack and District Real Estate Board, BC Northern Real Estate Board, and Kootenay Real Estate Board. All Rights Reserved.

Send us your questions about this property and we'll get back to you right away.
Send this to a friend, or email this to yourself
- Mike Alleyne
- 604-585-4343
- 604-785-7066
- 604-585-4343
- sold@alleyneteam.com
- Homelife Benchmark Titus Realty
- 105 - 5477 152nd Street
- Surrey, BC
- V3S 5A5